

Home Plans in Dartmouth
Finding the right architectural team to bring your vision to life takes more than a quick search. At Pineo Home Plans , we work with homeowners, builders, and developers across Dartmouth and beyond to create construction plans that reflect both function and character. Our team combines years of design experience with a genuine understanding of how people want to live in their homes. Every project we take on, whether a new build or a home addition, begins with listening carefully to what you need.
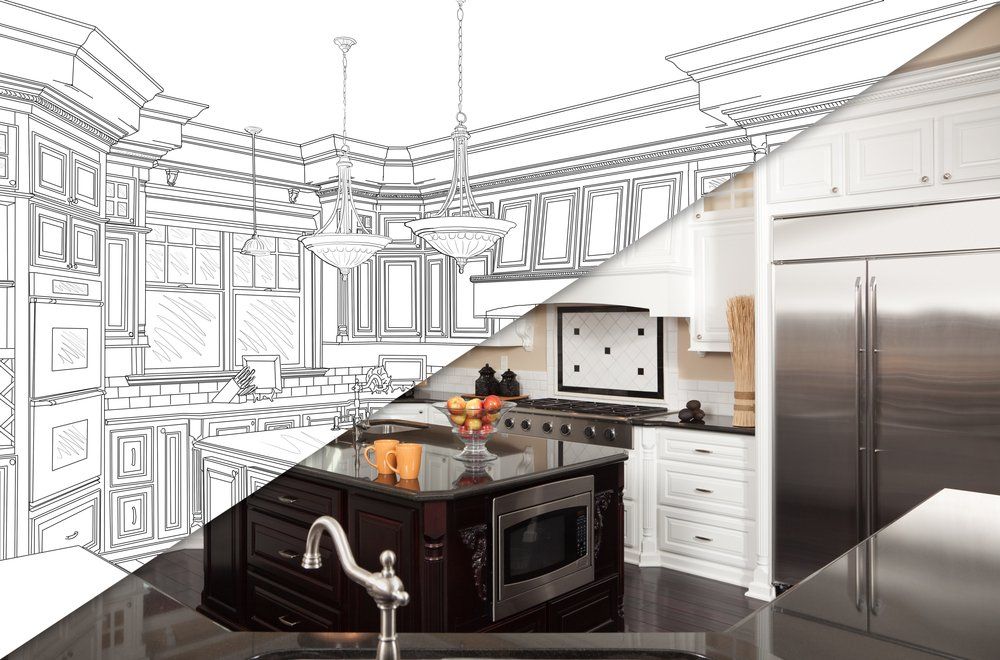
Our process is grounded in clarity and collaboration, so you always know where your project stands. We offer custom home designs that are tailored to your lot, your budget, and your long-term goals as a homeowner.
When you choose a local architectural design team, you gain a partner who understands regional building requirements and site conditions. Home plans in Dartmouth must account for Nova Scotia's climate, local zoning bylaws, and lot-specific constraints that a distant firm might overlook. The team at Pineo Home Plans brings offices in both Halifax and Ottawa, giving us the reach to serve clients across Canada and the United States. Our dual-division structure means your project benefits from a broad network of expertise without sacrificing personal attention.
What is included in a custom home plan package?
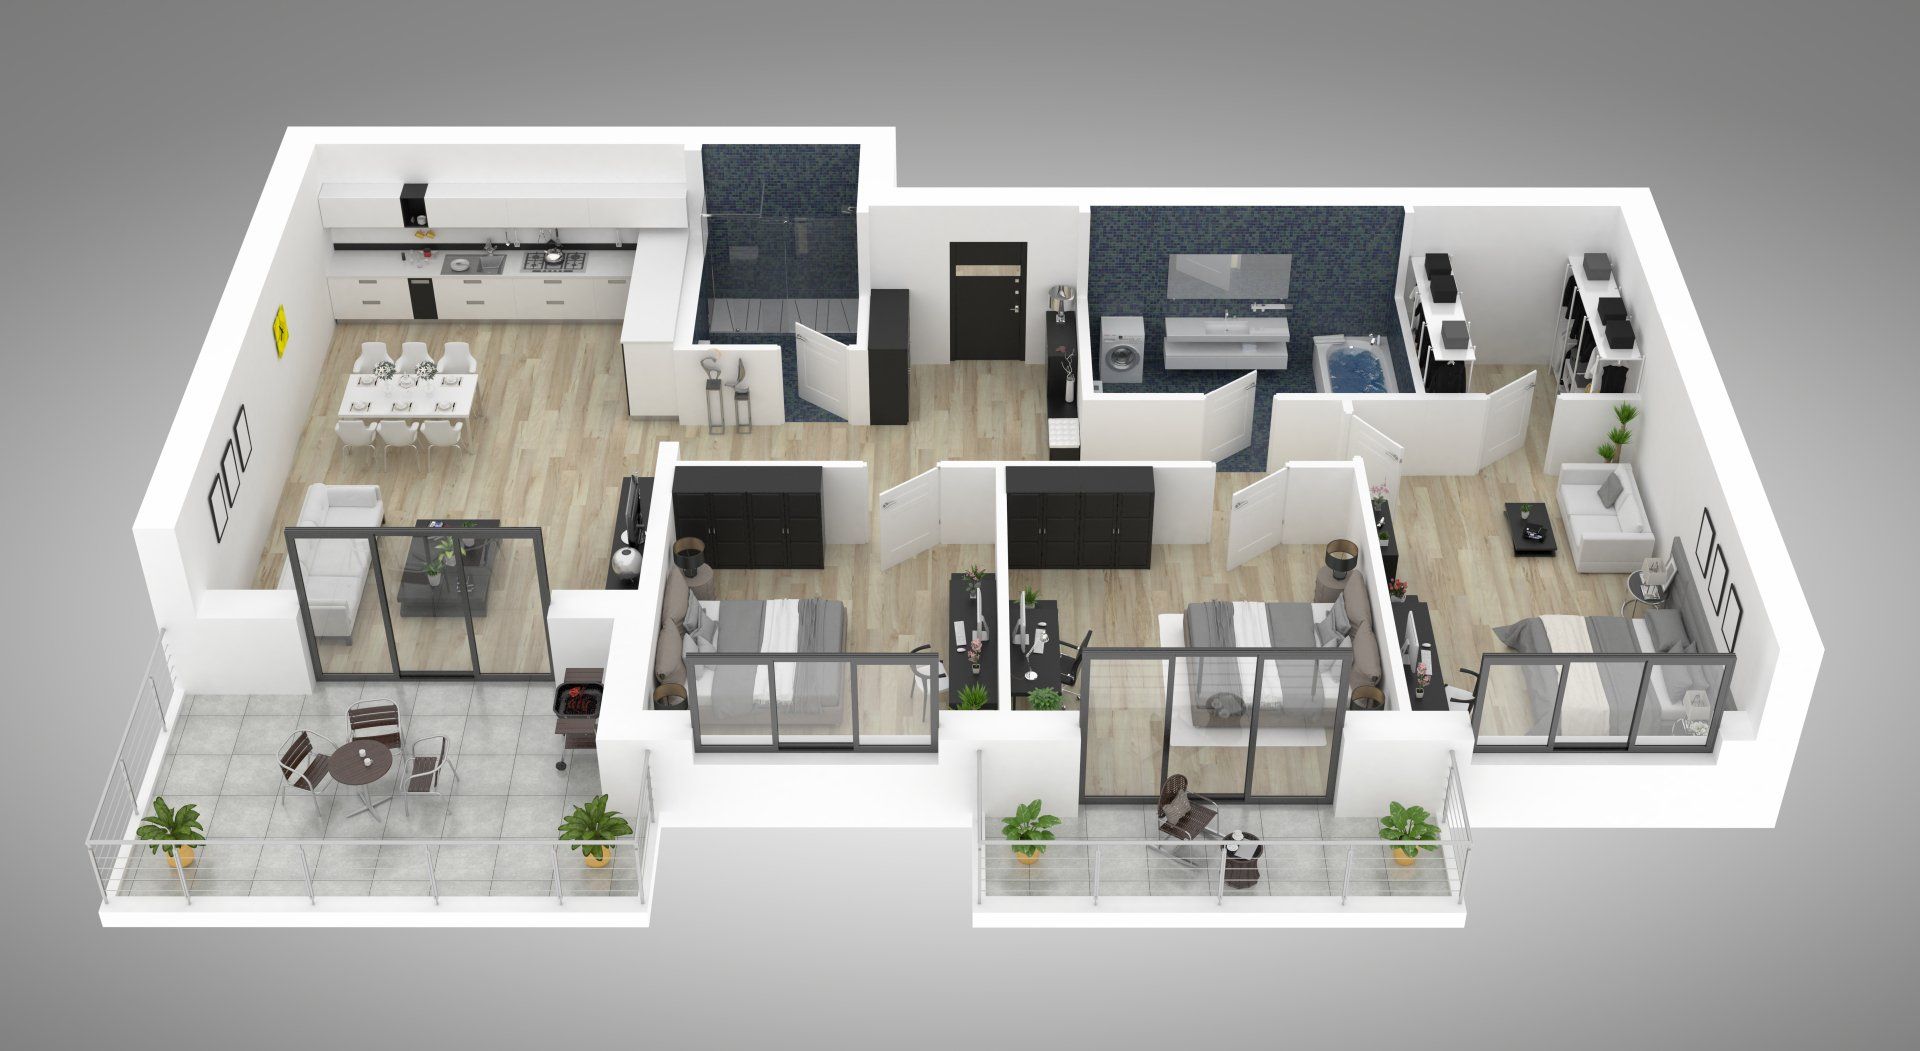
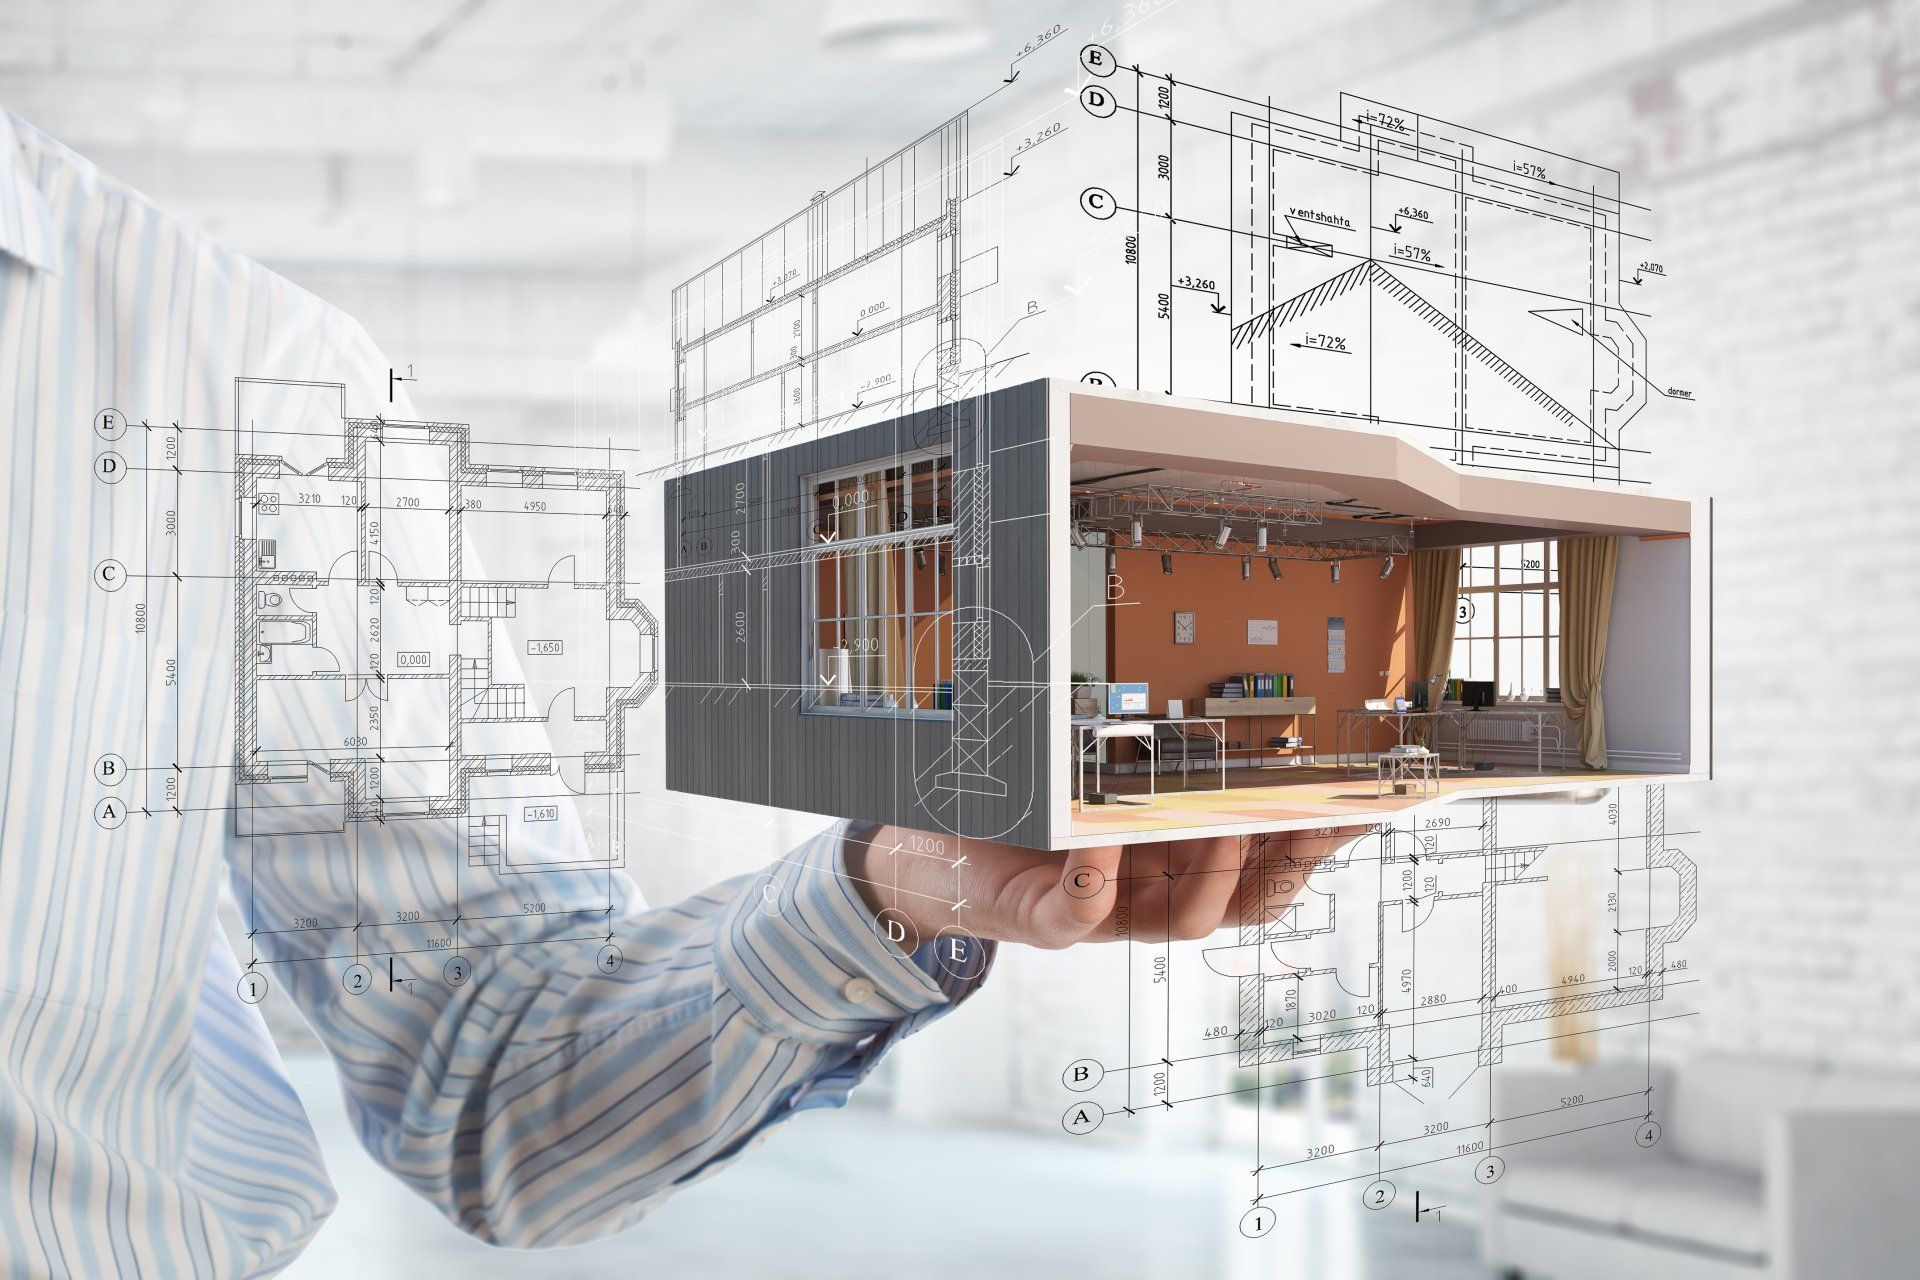
A custom home plan package typically includes floor plans, elevations, site plans, and construction drawings sufficient for permit applications. When you work with us on home plans in Dartmouth , we build every package around your specific project scope. For clients pursuing renovations or home additions, we produce detailed drawings that integrate seamlessly with existing structures. Our photorealistic 3D rendering service is also available, giving you a vivid preview of your finished home before a single nail is driven.
How long does it take to complete home plans in Dartmouth for a new build?
Timelines for new build construction plans vary depending on project complexity, lot conditions, and the number of design revisions involved. A straightforward single-family home typically moves through the design phase faster than a custom multi-level build with complex rooflines or site challenges. Our architectural designers work efficiently to keep your project on schedule while maintaining the level of detail that contractors and permit offices require. We keep communication open throughout so you are never left guessing about the next step.
Home Plans Dartmouth | Custom Designs, 3D Renders & Construction Plans | Pineo Home Plans
Choosing the right team for your home plans in Dartmouth
means choosing people who treat your investment with the same care you do. We produce construction plans for new builds, home additions, and renovations across Nova Scotia and well beyond. Our photorealistic 3D rendering gives clients a true sense of scale, proportion, and material before construction begins. Reach our Halifax office directly at 1 (902) 210-5001 to start a conversation about your project.
