

Home Plans in Halifax
Finding the right architectural designer can feel overwhelming, especially when your project involves a new build or major renovation. Our team at Pineo Home Plans brings together experienced architectural designers who understand the unique character of Halifax homes. We offer home plans in Halifax that cover everything from custom home plans and home additions to full renovation plans, all designed with precision and care. Every project we take on reflects our commitment to delivering results that genuinely serve our clients.
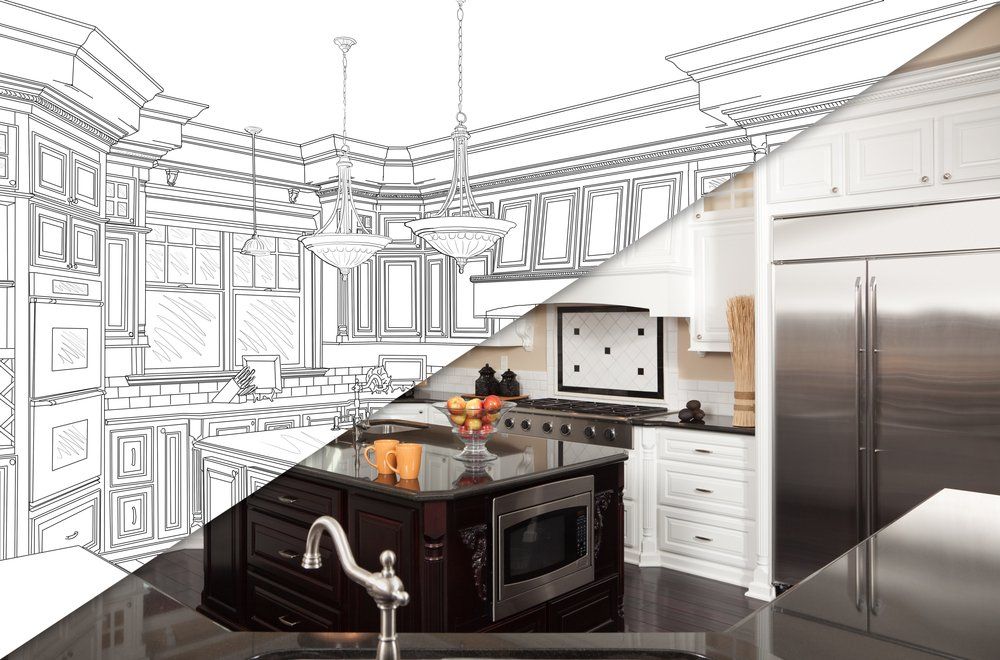
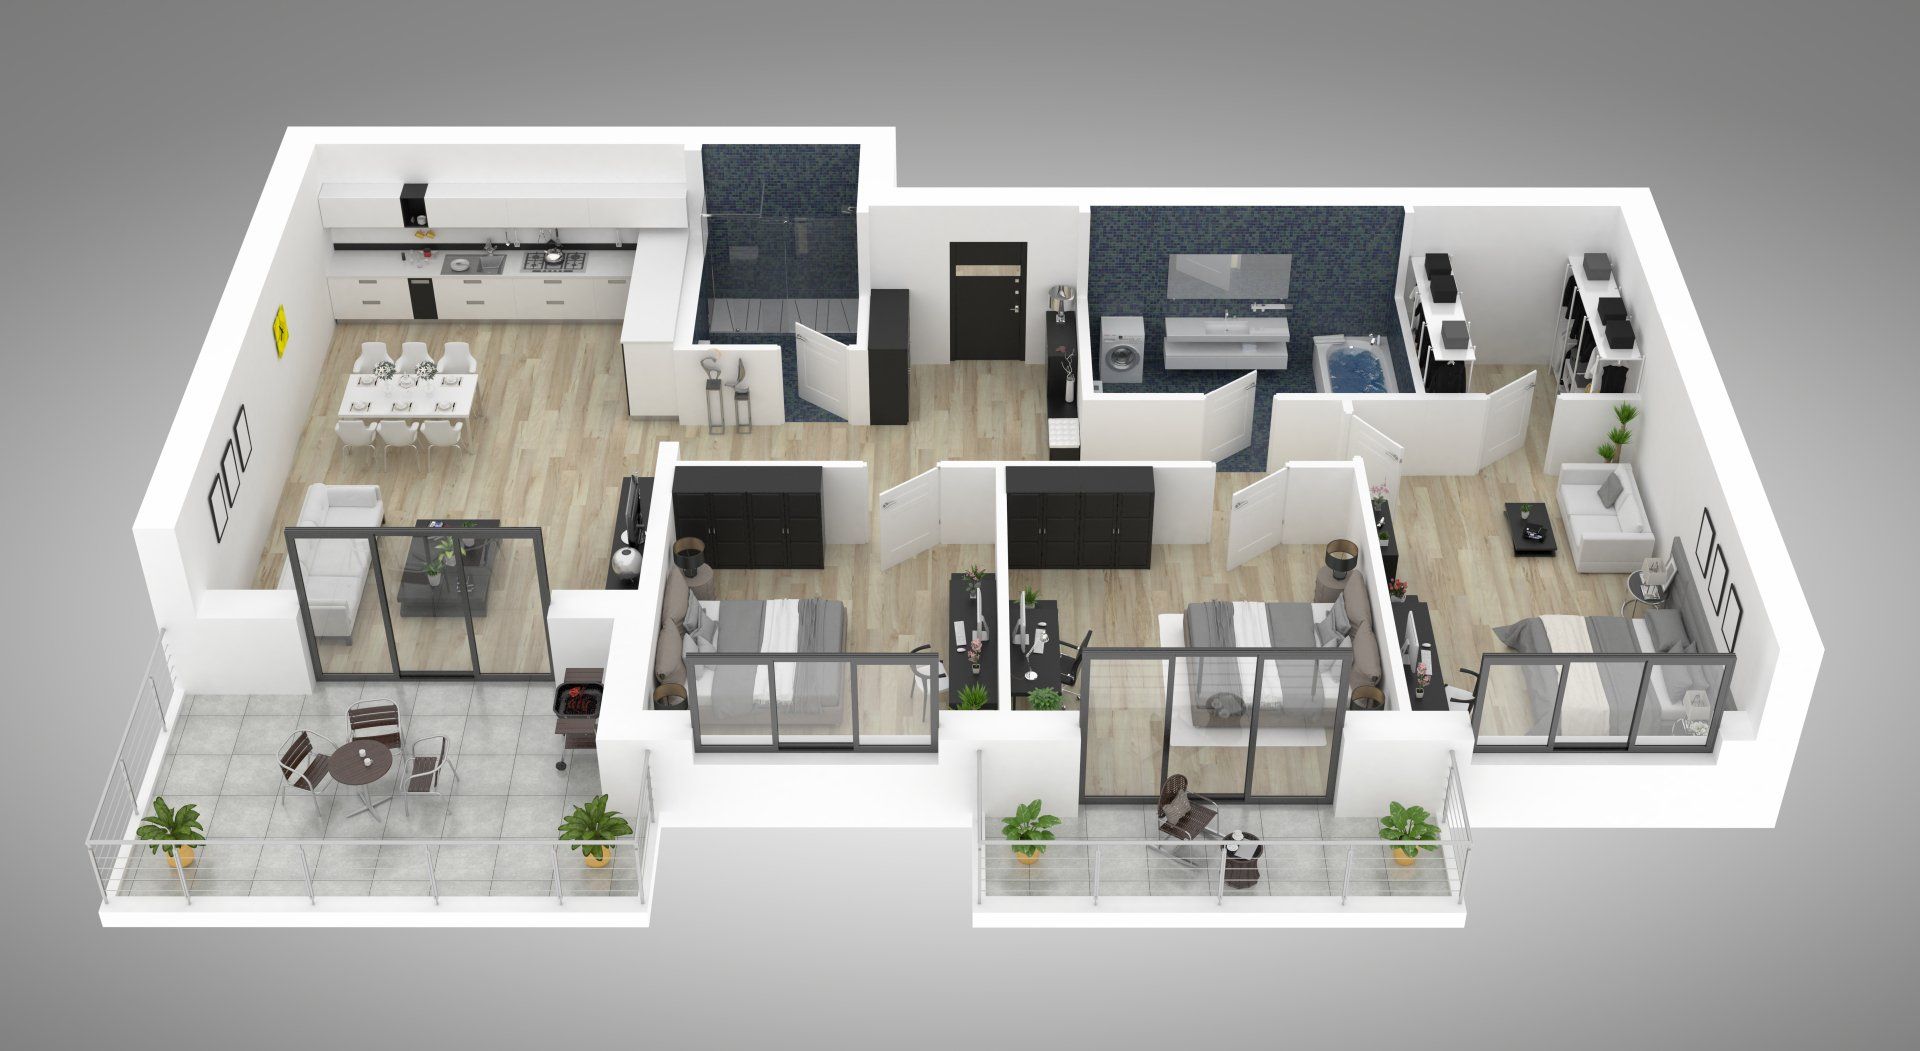
Photorealistic 3D rendering is one of the most powerful tools we use to help clients visualize their future space before a single wall goes up. custom home designs come to life through detailed renders that give you confidence in every decision. We are proud to offer home plans in Halifax backed by this technology so nothing gets lost in translation between your vision and the finished build.
Our architectural designers work closely with each client to ensure the drawings match both the vision and the budget. Rapid turnaround times mean your project stays on schedule without sacrificing the quality of the plans. Pineo Home Plans serves clients across Canada and the United States, bringing the same level of care to every file regardless of location. Whether your project involves new builds or thoughtful home additions, we approach each plan with the same thorough process.
How long does it take to get custom home plans designed in Halifax?
Timelines vary depending on the scope and complexity of your project, but we pride ourselves on rapid turnaround times that keep your build moving forward. A straightforward renovation plan may be completed faster than a full set of drawings for a new build, so we discuss realistic timelines with every client upfront. Our home plans in Halifax are produced by skilled architectural designers who balance speed with accuracy at every stage. Reaching us directly at 1 (902) 210-5001 is the quickest way to get a clear timeline estimate for your specific project.
What should I expect when working with architectural designers on home plans in Halifax?
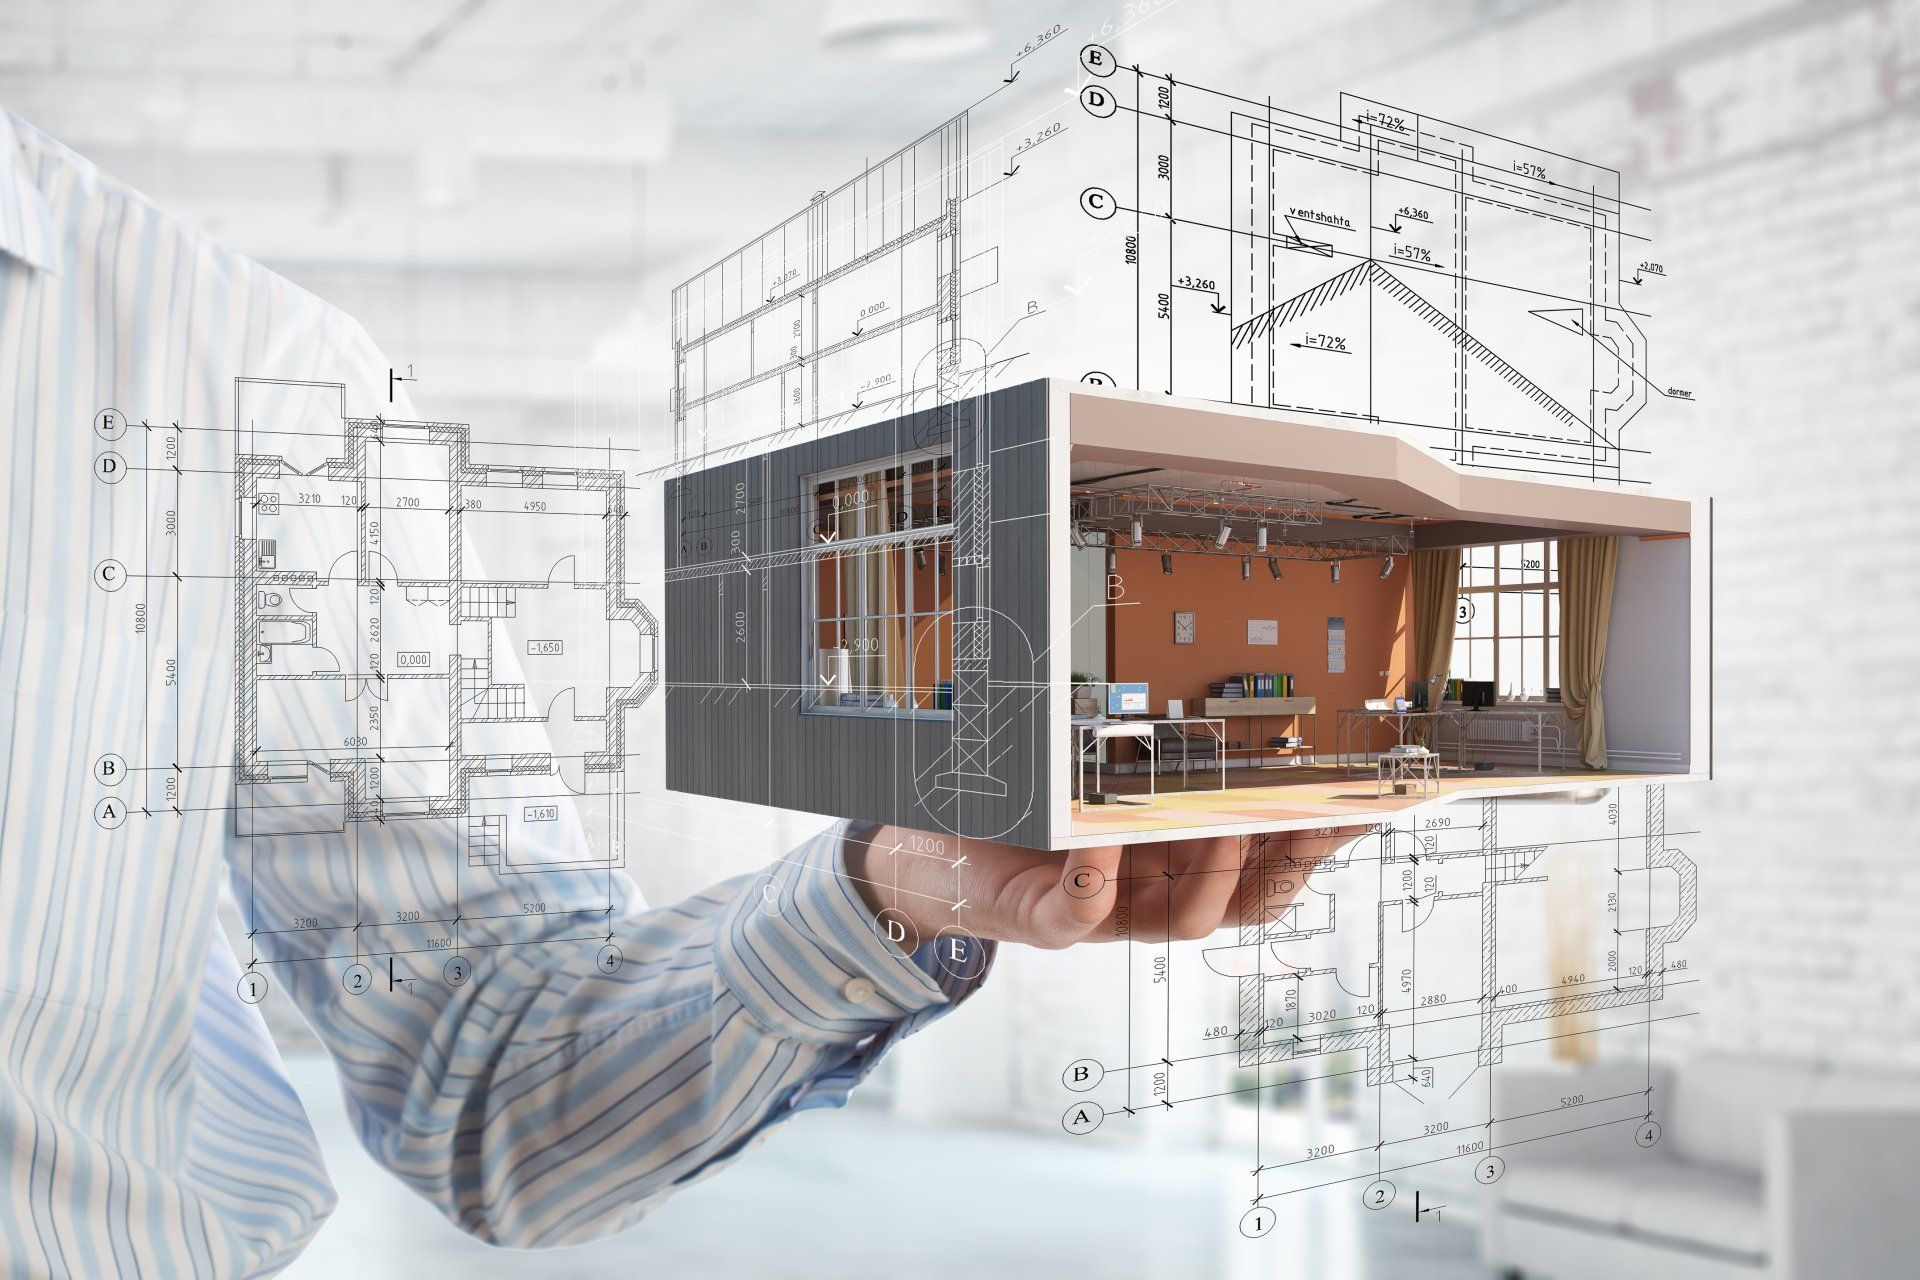
Working with our architectural designers is a collaborative process built on clear communication and mutual respect for your goals. We begin by listening carefully to understand the scope of your project, your preferred style, and any site-specific considerations that may affect the design. Clients are kept informed throughout each phase, from initial sketches through to final drawings, so there are no surprises along the way. Our divisions in both Ottawa and Halifax allow us to serve a wide range of clients efficiently and with local knowledge.
Who provides reliable home plans in Halifax for new builds and renovations?
Homeowners and contractors across the region rely on us for accurate, buildable drawings that meet local requirements. Our home plans in Halifax
cover a broad range of project types, including custom home plans, home additions, and complete renovation plans tailored to each property. Photorealistic 3D rendering is available to help clients and contractors align on the final look before construction begins. You can reach our Halifax office directly at 1 (902) 210-5001 to discuss your project with our team.
