

Home Plans in Ottawa
Finding the right architectural team to bring your vision to life is one of the most important decisions you will make as a homeowner. Our team at Pineo Home Plans has been serving clients across Canada and the United States with precise, creative, and carefully crafted home plans in Ottawa for both new builds and renovations. We combine deep design expertise with rapid turnaround times so your project stays on schedule. Every plan we produce reflects the specific goals, budget, and lifestyle of the client we are working with.
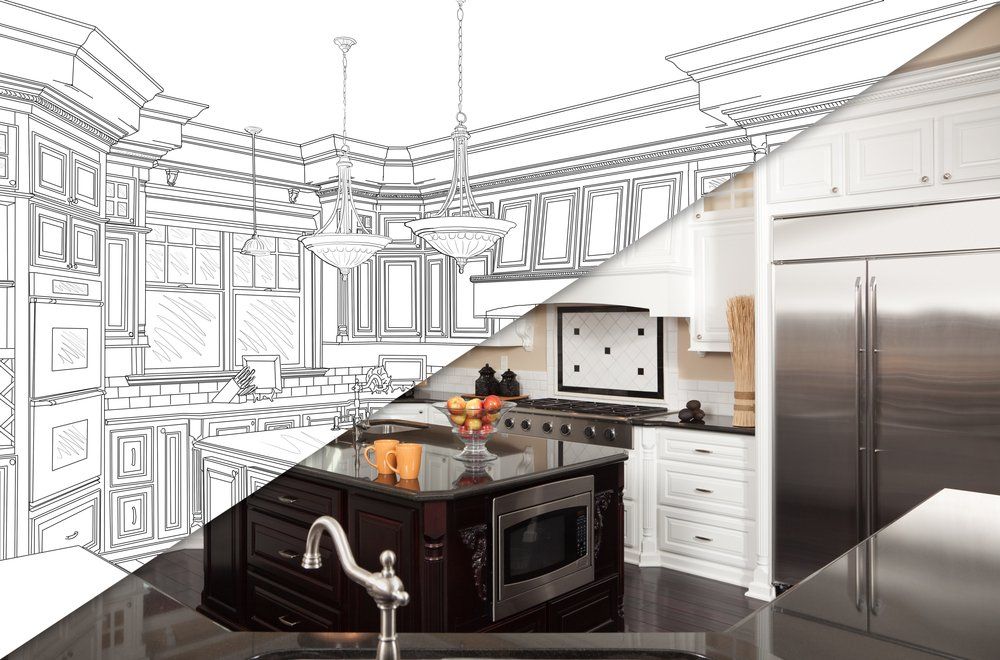
Our architectural designers bring a collaborative approach to every project, ensuring your input shapes every stage of the design process. custom home designs are developed with careful attention to structural integrity, local building codes, and long-term livability, so you receive drawings that are ready to submit for permits.
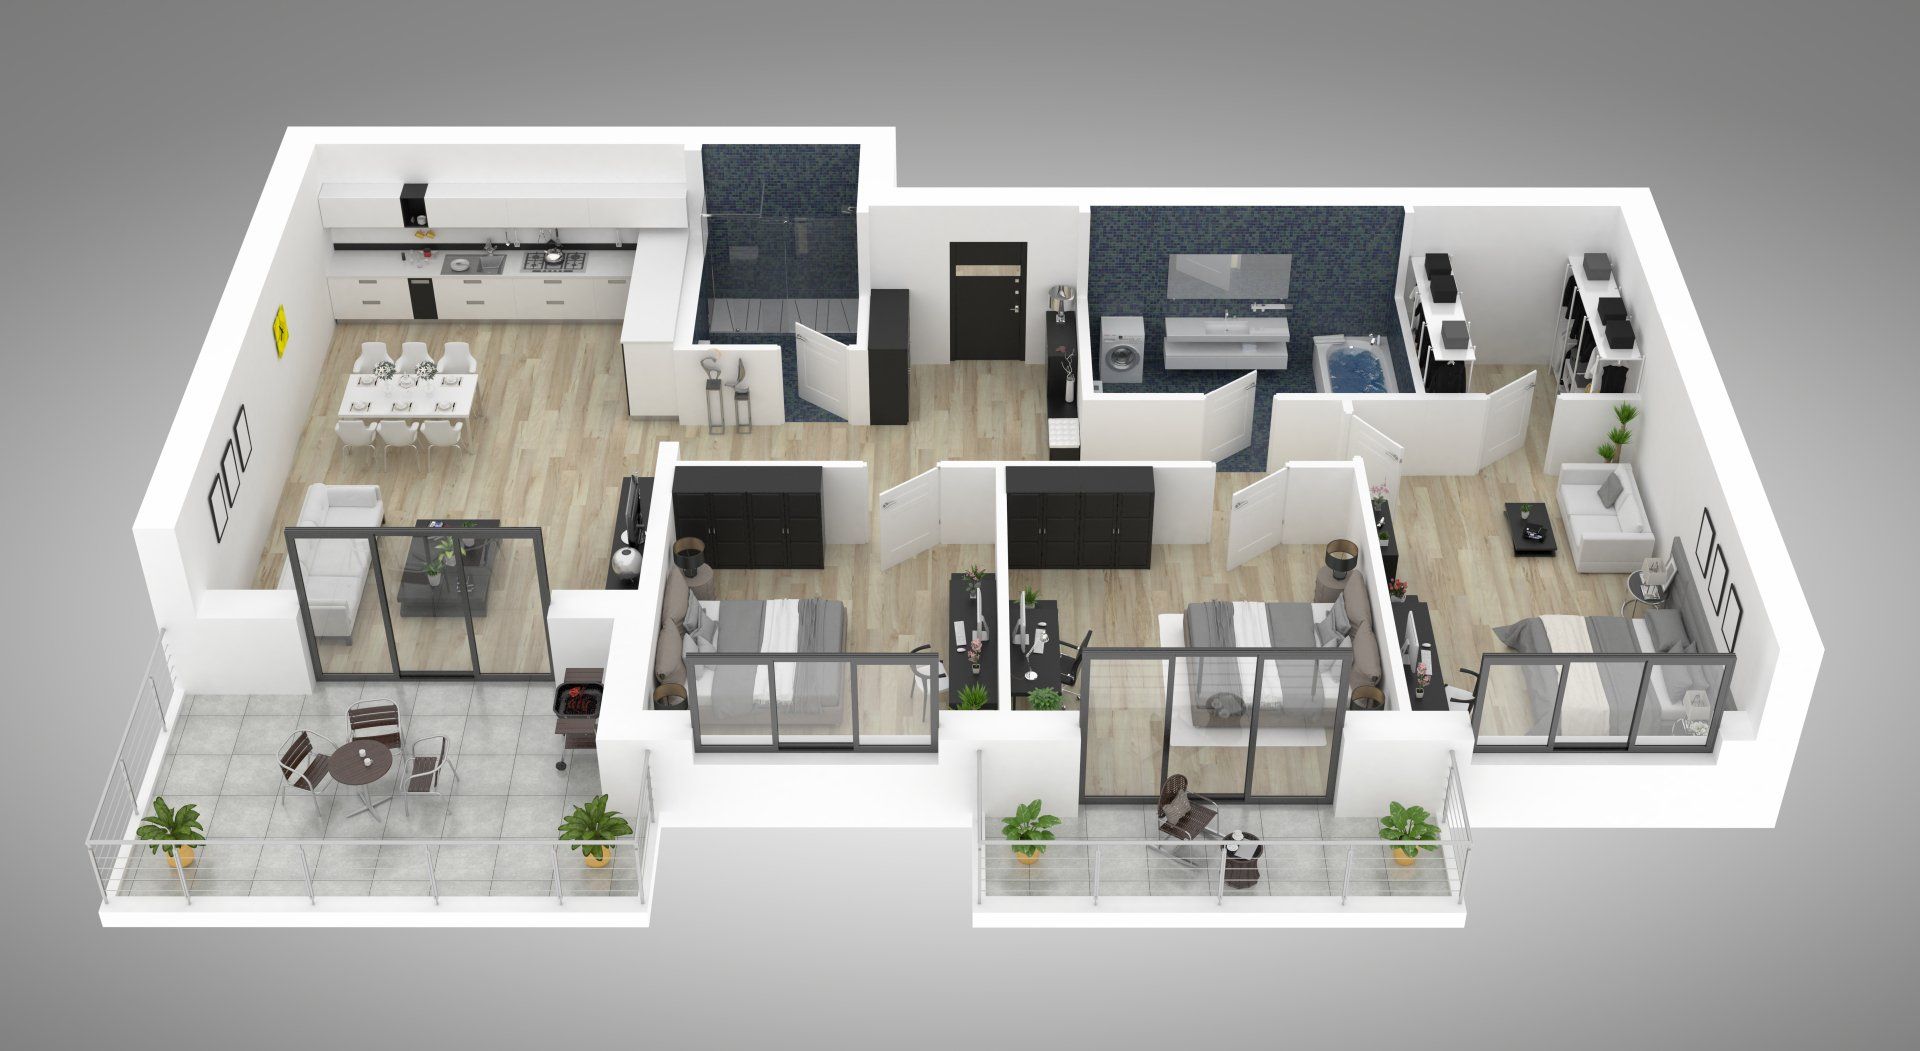
Photorealistic 3D rendering is one of the most valuable tools we offer, giving you a clear and immersive look at your future home before a single wall goes up. At Pineo Home Plans , we apply this technology to new builds, home additions, and major renovations so you can make confident decisions at every stage. Our home plans in Ottawa benefit from this visual precision, reducing costly revisions and miscommunications with contractors. Seeing your home in full detail before construction begins is a significant advantage that saves both time and money.
How long does it take to get custom home plans drawn up in Ottawa?
Turnaround time depends on the scope and complexity of your project, but our commitment to rapid turnaround times means we work efficiently without cutting corners. For a standard new build, clients typically receive initial concept drawings within a short, predictable window. We keep communication open throughout the process so you always know where your home plans in Ottawa stand. Our team prioritizes responsiveness because we understand that delays at the design stage can affect your entire construction timeline.
Can I get home plans in Ottawa for a home addition or renovation, not just a new build?
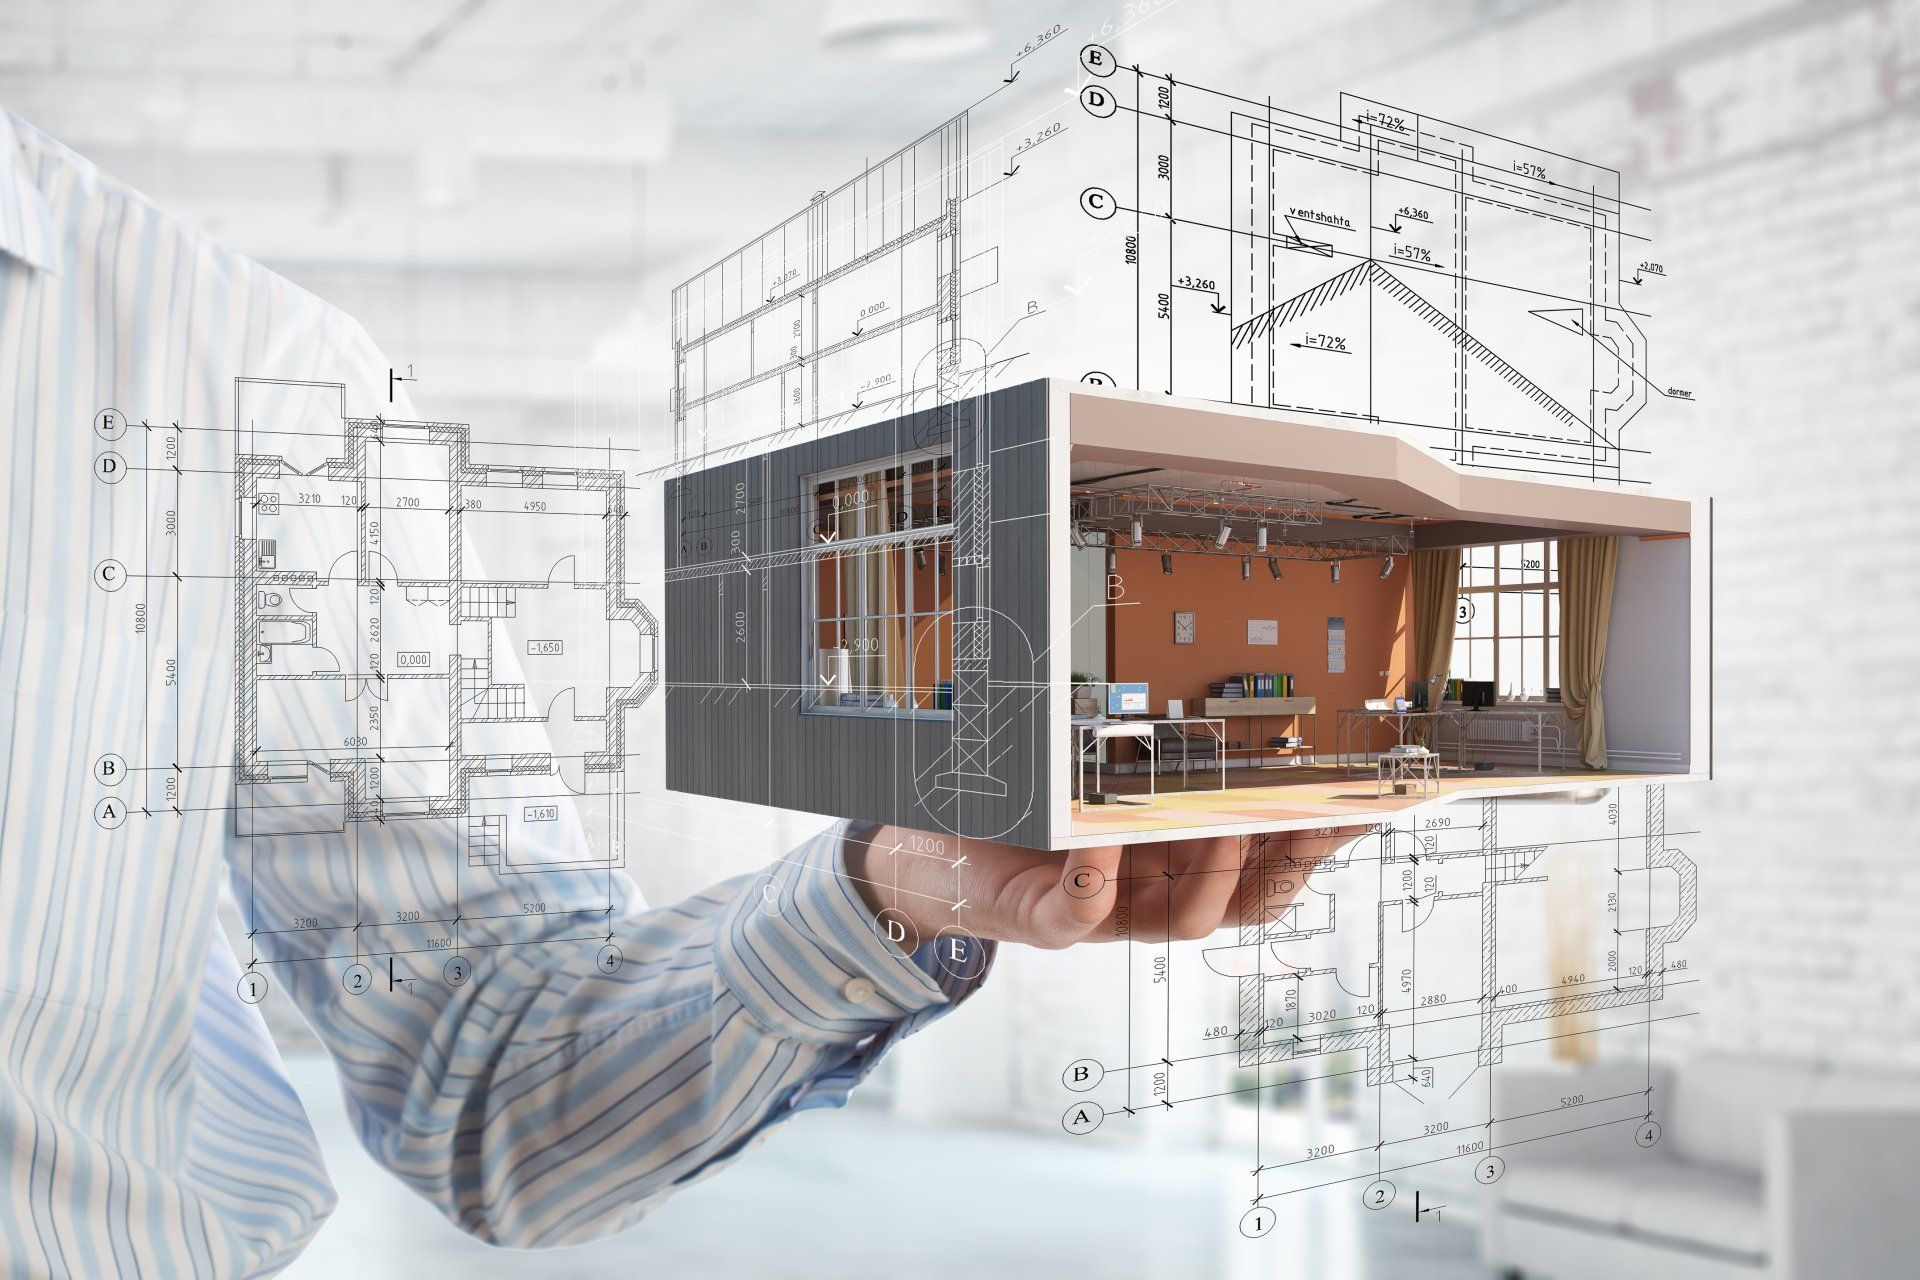
Absolutely. Home additions and renovations represent a significant portion of the work we do, and we approach them with the same level of care as a full new build. Whether you are adding a second storey, converting a basement, or expanding a main floor living space, our architectural designers develop plans that integrate seamlessly with your existing structure. We also serve clients beyond the Ottawa region, with divisions in both Ottawa and Halifax and the capacity to work with homeowners across Canada and the United States.
Custom Home Plans and Architectural Design Services in Ottawa
Our process begins with understanding what you want to achieve, how you live, and what your site or existing home allows. From that foundation, we develop home plans in Ottawa
that are practical, buildable, and visually compelling. Photorealistic 3D rendering lets you experience your finished home in rich detail long before the first day of construction. Every project we take on, large or small, receives the same focused attention from our experienced architectural designers.
